
Travel guide
Hoi An Architecture: Reading History Through Houses, Roofs and Courtyards

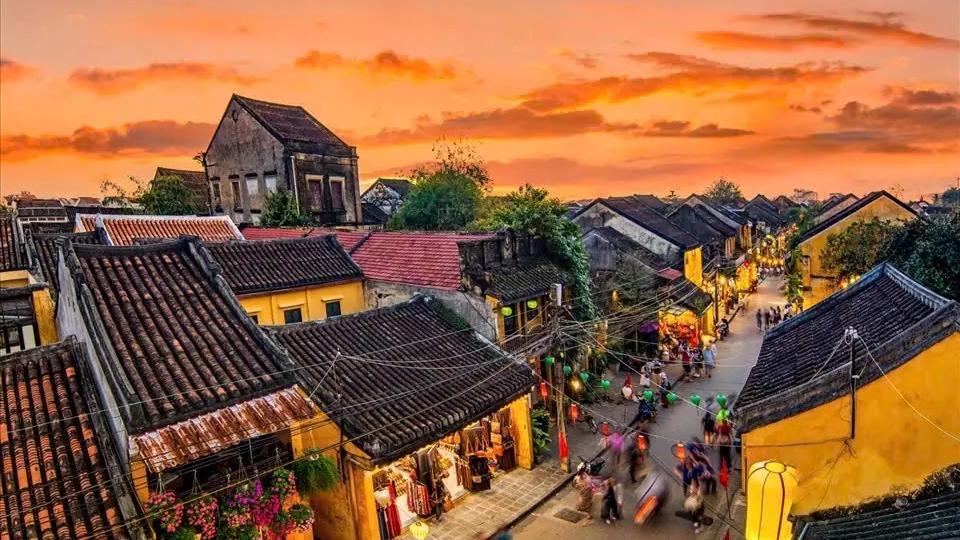
Hoi An's architecture is often recognized from the outside: old façades, tiled roofs and narrow streets. But many of the most interesting details are inside. Wooden frames, courtyards, symbolic beams, family altars and commercial features reveal how buildings were designed for tropical weather, merchant activity and family life. Architecture becomes easier to understand when we ask not only what looks beautiful, but why each feature was necessary.
Wooden Structures
Hoi An's old houses are built with frames, pillars, rafters and beams. In Tan Ky, the interior is associated with durable hardwoods, while Phung Hung stands on many columns.
These structural systems create the intimate interior character visitors experience today.
Narrow Streets, Deep Houses
Historic commercial streets placed pressure on frontage, so buildings interacted closely with the street while extending farther inward. This allowed the front to support business and public activity while deeper spaces supported family life, storage and worship.
The architecture follows urban commercial needs rather than monumental display.
Courtyards as Environmental Design
Courtyards work as a means of ventilation and drainage. They let air and light into buildings and receive rainwater from roofs.
This is a useful reminder that traditional architecture was climate-responsive. The courtyard helped a deep building function in a humid tropical environment.
Yin-Yang Roofs and Old Town Character
Moss-covered yin-yang tile roofs are one of the defining features of the Ancient Town, and Phung Hung Old House shows the same roof logic through its convex and concave forms.
Seen across the town, roofs become one of the strongest visual elements connecting individual houses into a coherent historic streetscape.
Symbolic Meaning in Structural Detail
Tan Ky contains a triple-beam structure representing Heaven, Earth and human beings, together with five round blocks associated with the five elements. Peach and bat carvings express wishes for longevity and happiness.
Visitors can therefore learn to read the house symbolically as well as structurally.
Architecture and Trade
A pulley for moving goods upstairs, front areas open to the street and deep interior storage all help explain how commercial life influenced house design.
The building worked because business and family functions were integrated rather than completely separated.
Architecture as Living Heritage
Hoi An is often described as a living museum. Architecture plays a central role in this idea because old buildings remain connected with shops, families, worship and street life.
Preservation is therefore not only about keeping walls standing. It is about maintaining the relationship between buildings and the life around them.
Why Preservation Is More Than Keeping an Old Façade
Calling Hoi An a living museum means preservation has to protect relationships as well as objects. A house loses part of its meaning if the visitor sees only the front wall and never understands the courtyard, family altar or commercial layout. In the same way, an assembly hall loses context if it is treated only as decoration.
Good preservation allows buildings to continue communicating how people lived. For Tommy, that principle is especially important because he remembers Hoi An before mass tourism and believes development should protect both traditional architecture and the local lifestyle connected with it.
A Simple Architecture Observation Checklist
Visitors do not need specialist architectural training to read Hoi An's buildings. Five simple questions are enough. First, how does the building meet the street? Second, where does natural light enter? Third, what materials are visible? Fourth, which spaces appear public, commercial, family or religious? Fifth, what symbols repeat in carvings, roofs or altars?
Using these questions turns passive sightseeing into active observation. A narrow façade begins to suggest urban commercial pressure. A courtyard explains ventilation. A deep interior suggests multiple functions. A roof form responds to both climate and visual tradition. An altar shows that spiritual life was built into the house rather than added separately.
Final Thoughts
Hoi An architecture becomes much more interesting when visitors stop asking only how old a building is. Better questions are: How did light enter? Where were goods stored? Where did the family sit? What did the symbols mean? How did the roof respond to weather? These questions transform architecture from scenery into a record of everyday life.
Look beyond Hoi An's façades and discover the structural details that reveal how merchant families lived, traded, worshipped and adapted to the local climate.
Frequently asked questions
What makes Hoi An architecture distinctive?+
Wooden structures, courtyards, tiled roofs, merchant-house layouts and visible multicultural influence.
Why are courtyards important?+
They provide ventilation, light and drainage and can also function as family social spaces.
What are yin-yang roof tiles?+
Roof forms using complementary convex and concave tiles, a feature visible in historic houses such as Phung Hung.
Do architectural carvings have meaning?+
Yes. At Tan Ky, peaches are connected with longevity and bats with happiness.
How is trade visible in architecture?+
Merchant houses include features for storage and moving goods while also functioning as family homes.